Final verification
Before you commit: five plan checks
Use this sequence once you have a shortlist. It is designed to keep a practical question beside the source most likely to answer it.
Locate the room on the current deck plan
Verify its bow-to-stern position, deck level, corridor placement and relation to lifts or stairs using current published information. Check the exact cabin reference when available; do not rely only on a broad category description.
Read above, below, and opposite
Inspect adjacent deck functions, nearby public areas and corridor context to understand what needs research. Treat every signal as a review prompt, not a guarantee of quiet or disturbance.
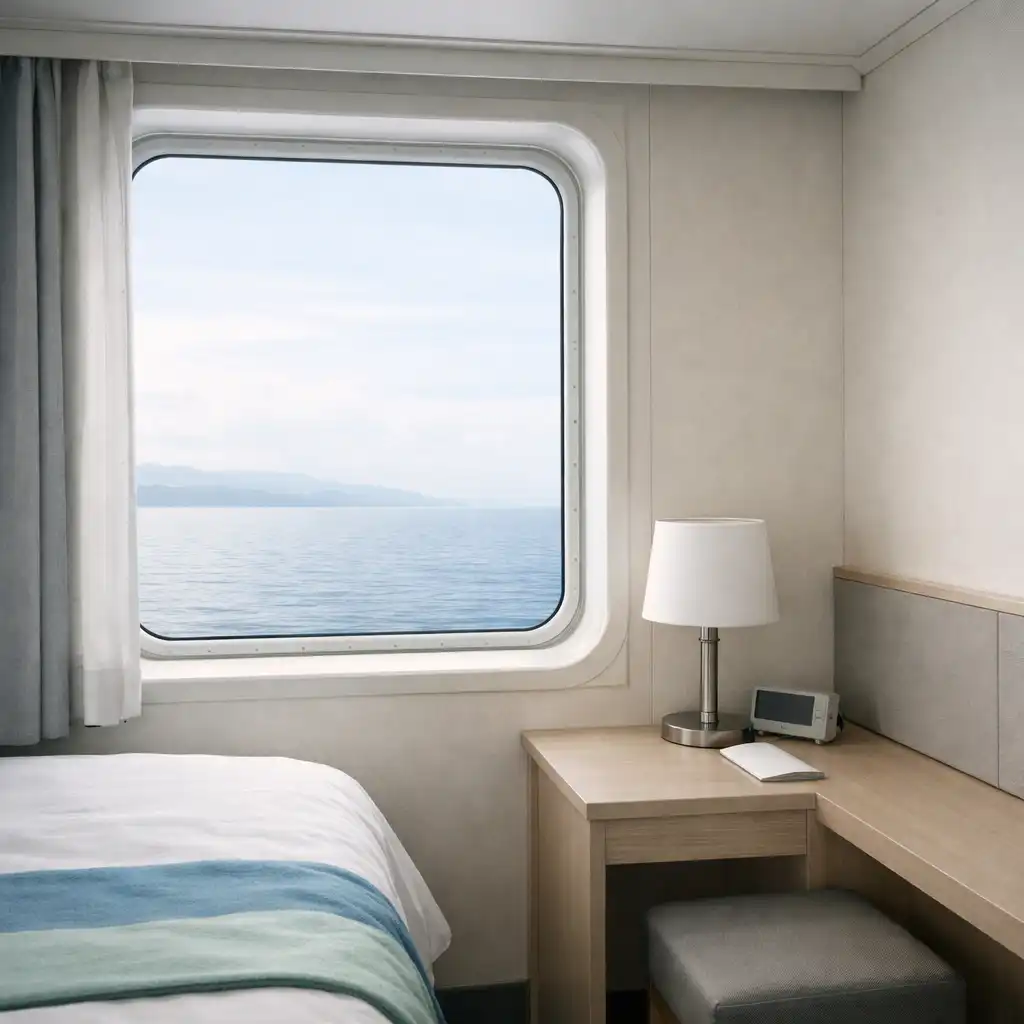
Confirm light and outlook language Light
Check how the current description addresses windows, balcony access, view conditions, obstructions or privacy. Save the relevant wording if multiple cabins are under consideration; never assume scenic visibility.
Test the daily route
Trace the path to lifts, dining, lounges, outdoor decks, meeting points and places that matter to your routine. Balance reduced walking distance against the possibility of busy circulation nearby.
Check the sleeping and access fit
Confirm berth arrangement, circulation, storage expectations and essential accessibility details through current operator information. If a crucial detail is unclear, ask the relevant operator directly rather than assuming a standard layout.